Marquis Insignia

Marquis Insignia

in Arjan

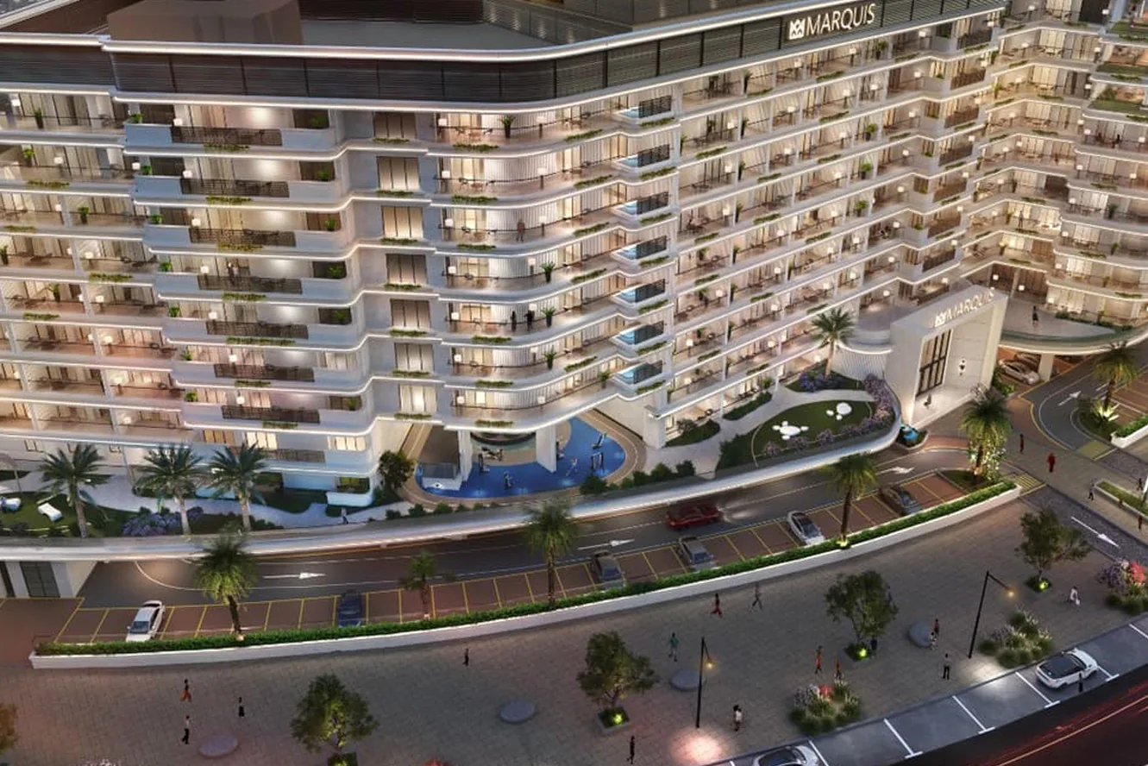
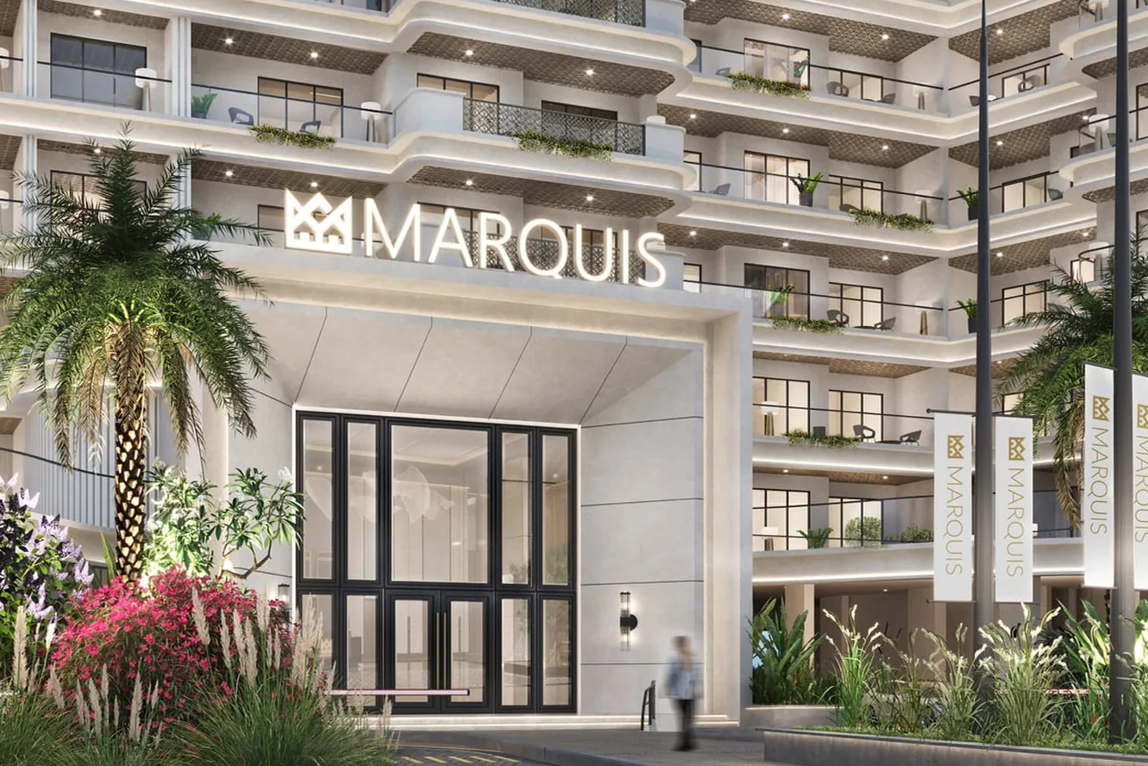
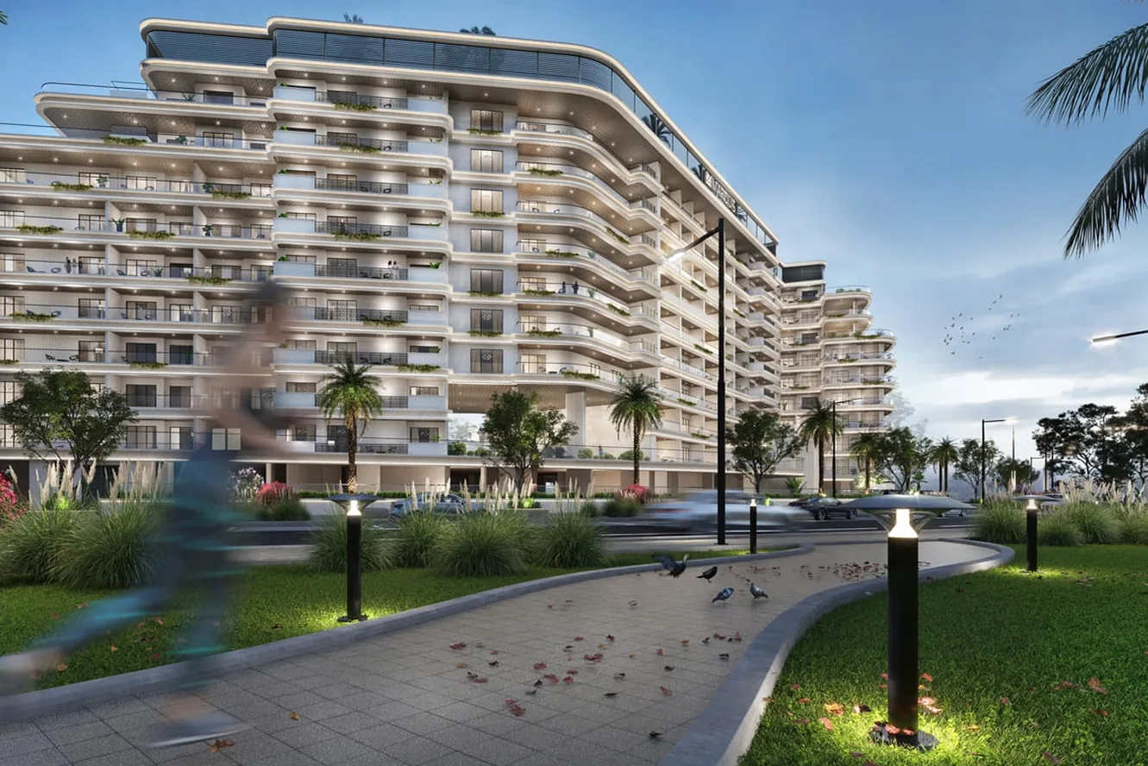
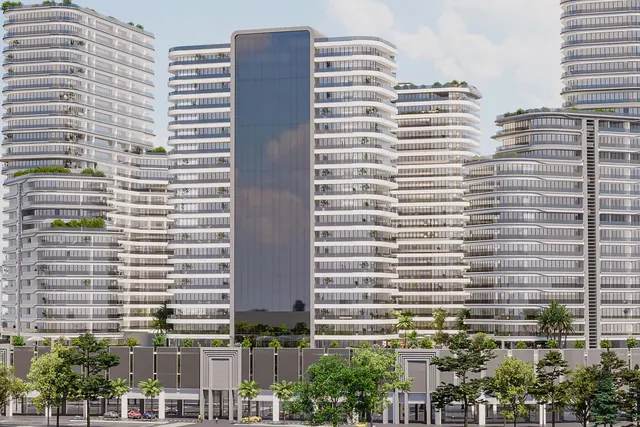
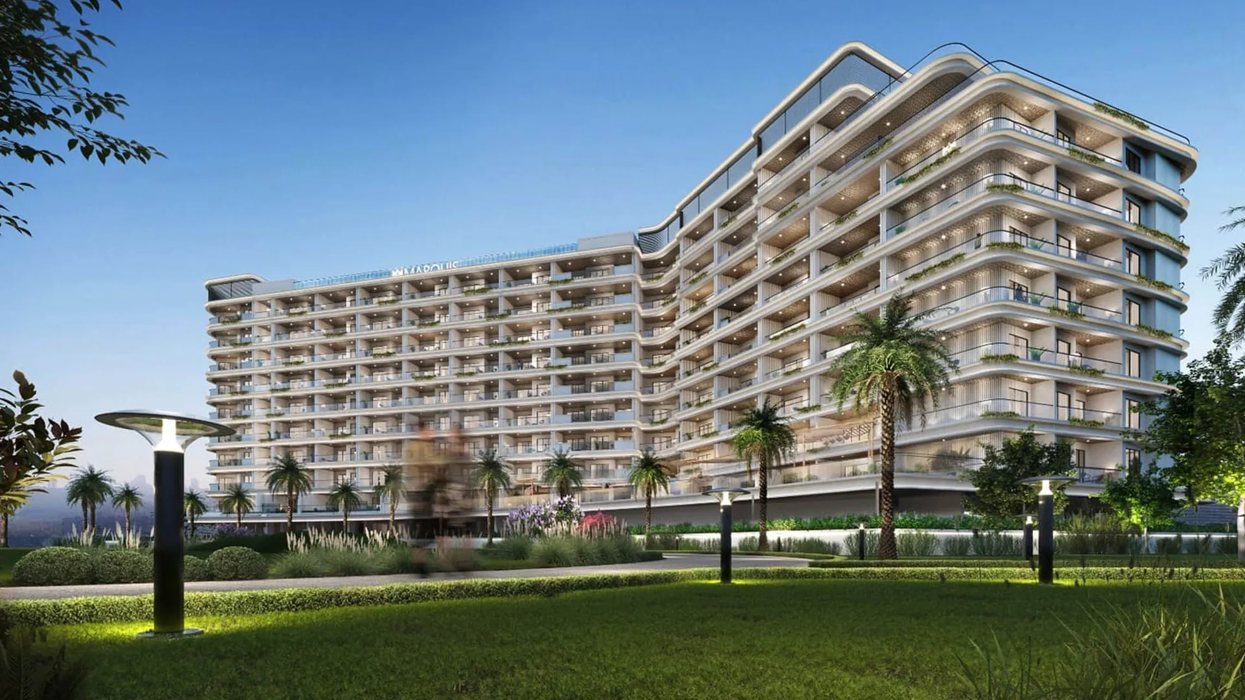
A residential complex styled like a five-star hotel in Arjan, Dubai. With 100% payment, the developer guarantees an annual income of 8% for 3 years before transfer of ownership. Located near the park, 5 minutes from Dubai Science Park and 15 minutes from Dubai Marina.

Marquis Insignia — Location

Marquis Insignia, Arjan

Marquis Insignia residential complex in Arjan, Dubai, offers a unique blend of convenience and investment attractiveness.

Within a 3-5 minute drive, you'll find schools, medical clinics, and nurseries, making this complex ideal for families with children. Due to its proximity to Dubai Marina and the free economic zones of DMCC and Dubai Science Park, real estate in Marquis Insignia will also be of interest to those working or conducting business.

The project is surrounded by low-rise buildings, modern architecture, and a developed transportation system. Located near famous attractions such as Miracle Garden and Butterfly Garden, Marquis Insignia allows residents to enjoy the natural beauty and tranquility just minutes from home.

Thanks to its proximity to Sheikh Mohammed Bin Zayed Road, you can quickly reach various parts of the city. By 2030, a metro station is planned to open in the Arjan area, reducing travel time to central city districts by half and significantly increasing the convenience of living.

4 minMy City Centre Al Barsha

5 minDubai Science Park

5 minMiracle Garden and Butterfly Garden

15 minGlobal Village

16 minMall of the Emirates

24 minBurj Khalifa

25 minDubai International Airport (DXB)

35 minDubai Al Maktoum Airport

Open in Google Maps

Marquis Insignia — Payment plan

  • 60%01

    during construction

  • 40%02

    on handover in q2 2026

Marquis Insignia — Floor plans

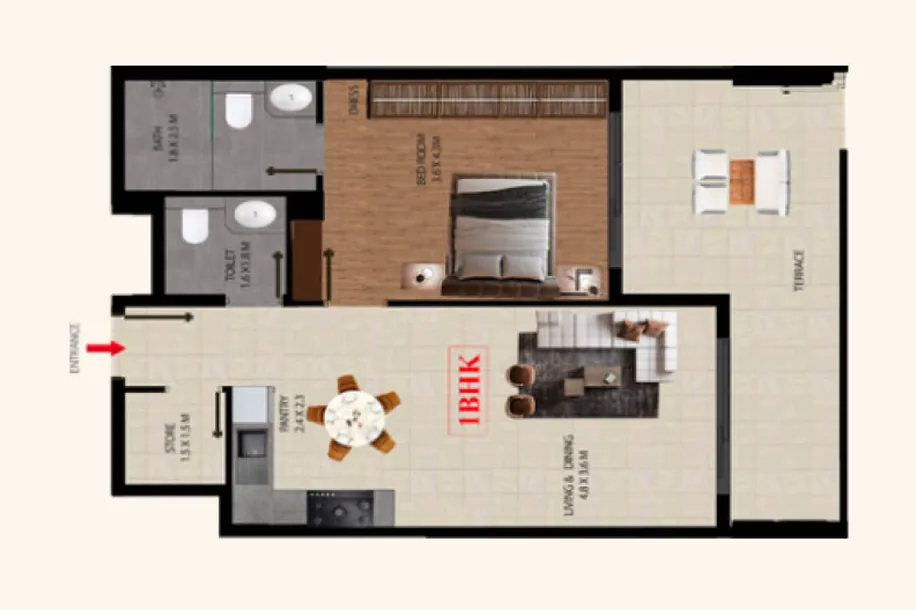
1 bedroom apartment

1,181,048AED

1 bedroom apartment
Bedrooms1Total area774 sqft · 72 m²

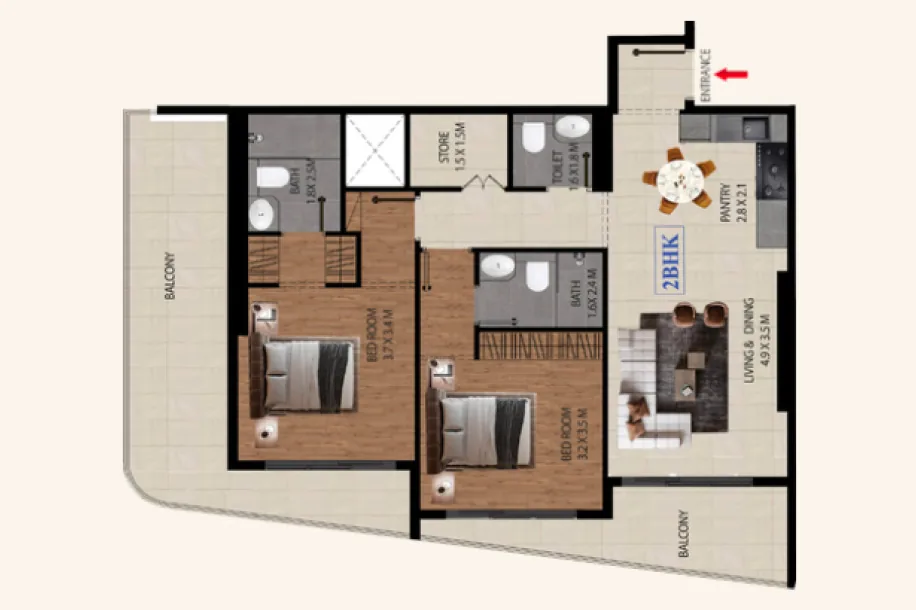
2 bedroom apartment

1,675,739AED

2 bedroom apartment
Bedrooms2Total area1,177 sqft · 109 m²

Amenities

  • Rooftop pool and relaxation area
  • Tropical-style garden
  • Botanical garden
  • Water channel along the building
  • Secluded meditation area
  • Yoga zone amidst the pool
  • Private cinema
  • Game zone with PS
  • Designer lift
  • Premium turnkey finishes with fitted kitchens and furniture

    Premium turnkey finishes with fitted kitchens and furniture

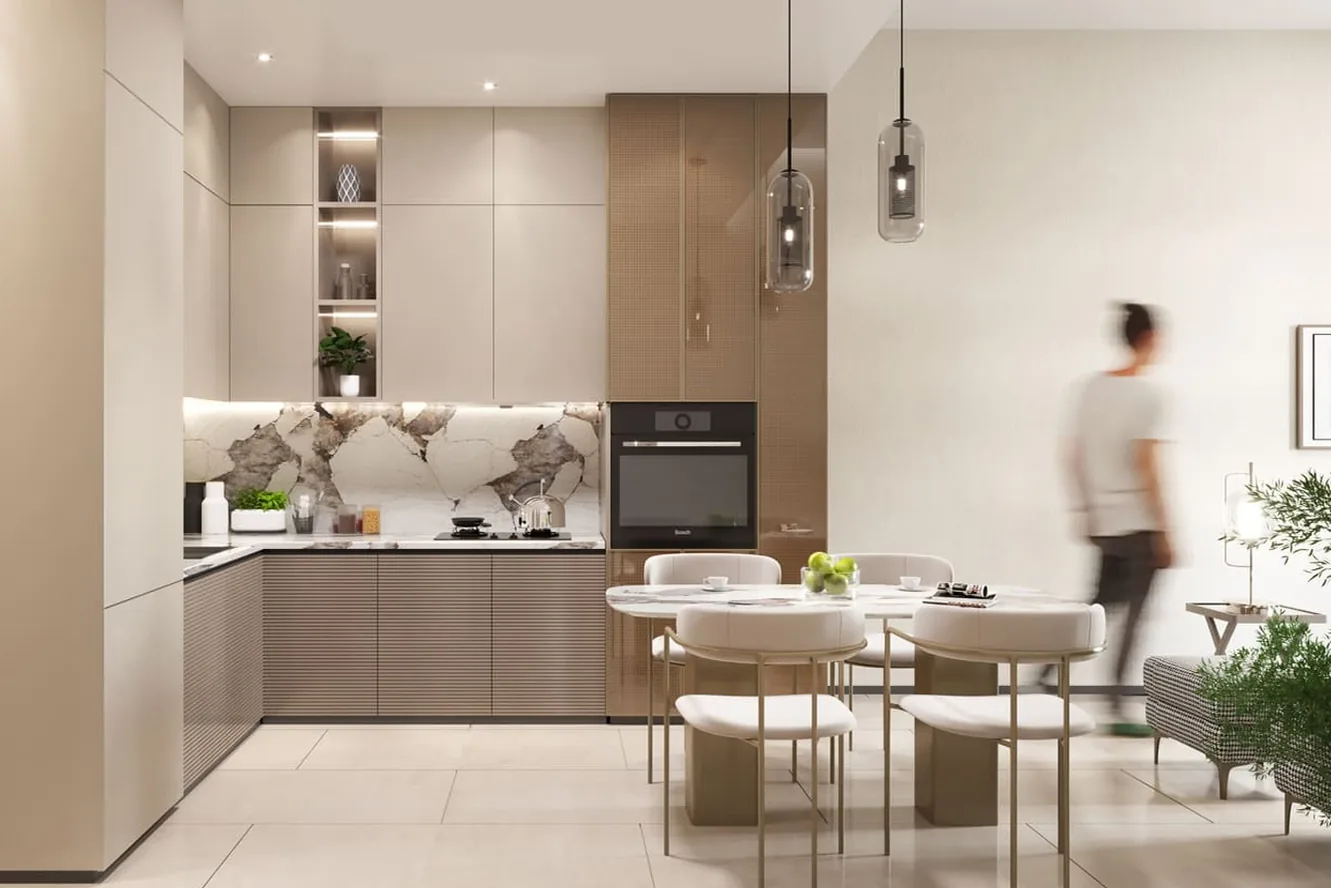
    The price of Marquis Insignia apartments includes premium designer finishes, fitted furniture, and ready kitchens, as well as a parking space. The kitchens are equipped with modern appliances and furniture. Bathrooms feature hydro-massage baths and shower cabins. Living rooms with 3-meter high ceilings, designer ceramic floors, and elite lighting create an atmosphere of luxury.

  • 25+ Amenities

    25+ Amenities

    Marquis Insignia offers a range of amenities, including a rooftop pool and relaxation area, a tropical-style garden with a pond, a water channel, and a meditation area. For active leisure, there are yoga zones, two fitness centers, and aqua fitness. The complex also features a private cinema, a multipurpose hall, and a game room with PlayStation and board games. For events and gatherings, there are poolside terraces, barbecue areas, outdoor lounges, and a business lounge. Children will enjoy specially equipped playgrounds and a pool, overseen by lifeguards and staff. Adults can indulge in spa, sauna, and steam room facilities.

  • Advanced Technology and Environmental Construction Standards

    Advanced Technology and Environmental Construction Standards

    Residents of Marquis Insignia will benefit from home automation, where everything from intelligent lighting schemes to automated security systems adapts to the owner's preferences. For added convenience and security, the complex's entrance doors are equipped with video intercoms. Eco-friendly technologies include energy-saving equipment and water-saving sanitary ware.

  • Various Payment Options at Marquis Insignia

    Various Payment Options at Marquis Insignia

    Marquis Insignia offers various payment options. You can pay 100% of the apartment price and receive a guaranteed 8% annual return for 3 years before transfer of ownership in the second quarter of 2026. Another option involves a 20% down payment, followed by monthly payments of 1%. A payment plan with post-installment options is also available. For detailed information, contact Everhomes.

Artur Galliamov

Artur Galliamov

Emirabiz

We will answer all your questions

Buying property in the UAE? Residence visa, bank account, company setup — Emirabiz.

We will answer all your questions

Projects in Arjan

  • Handover Q4 2026
    From

    AED 723,000

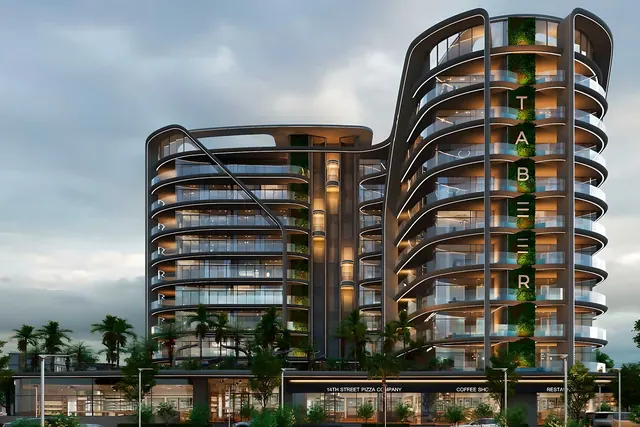
    Parkside Boulevard by Tabeer is a nine-story premium residential complex with a beach pool on the podium and an infinity pool on the rooftop. The property includes 165 units: studios, 1 and 2-bedroom apartments, as well as residences with balcony pools and 1 or 2 bedrooms. The area of the units ranges from 441 to 1,267 sq. ft.

  • Handover Q2 2027
    From

    AED 1,213,777

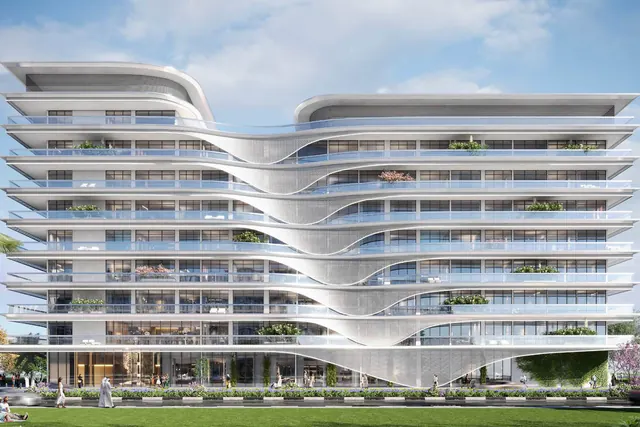
    Bond Enclave by Pearlshire Developments is a modern residential complex in Arjan offering stylish contemporary architecture and high standards of comfort. The project consists of an 8-story building with one-, two-, and three-bedroom apartments ranging in size from 650 to 1,900 sq. ft. (60 to 176 sq. m). Prices for one-bedroom units start at AED 977,777, two-bedroom units from AED 1,548,777, and three-bedroom units from AED 3,247,777. The internal infrastructure includes a swimming pool, fitness center, relaxation zones, children’s playgrounds, and an open-air cinema. The project is located in the Arjan district, part of Dubailand, making it attractive to investors due to the area's growing popularity and development prospects.

  • Handover Q2 2027
    From

    AED 672,051

    The Central Downtown by AQUA Properties is a large residential complex consisting of 4 towers. The first building will be completed in 2026. Subsequent phases will be approximately 10% more expensive. Available for purchase are studios and apartments with 1-3 bedrooms, ranging from 465 to 2,225 sq. ft. The project is designed as investment property for renting out.